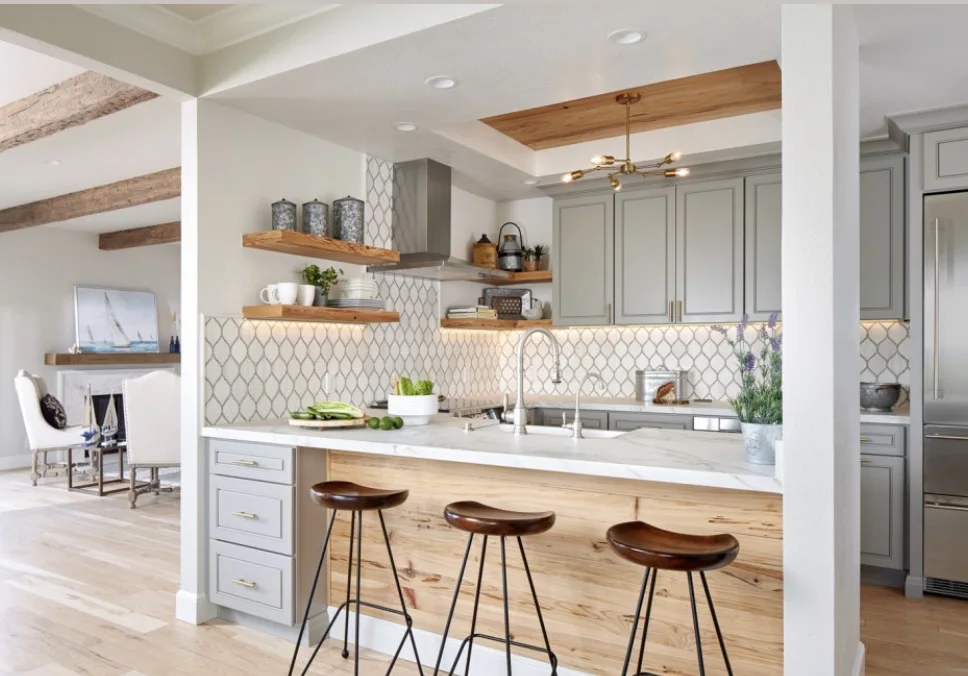
Kitchen islands
Kitchen islands in Mason
Newer kitchens often have room for a bigger island than the builder put in.
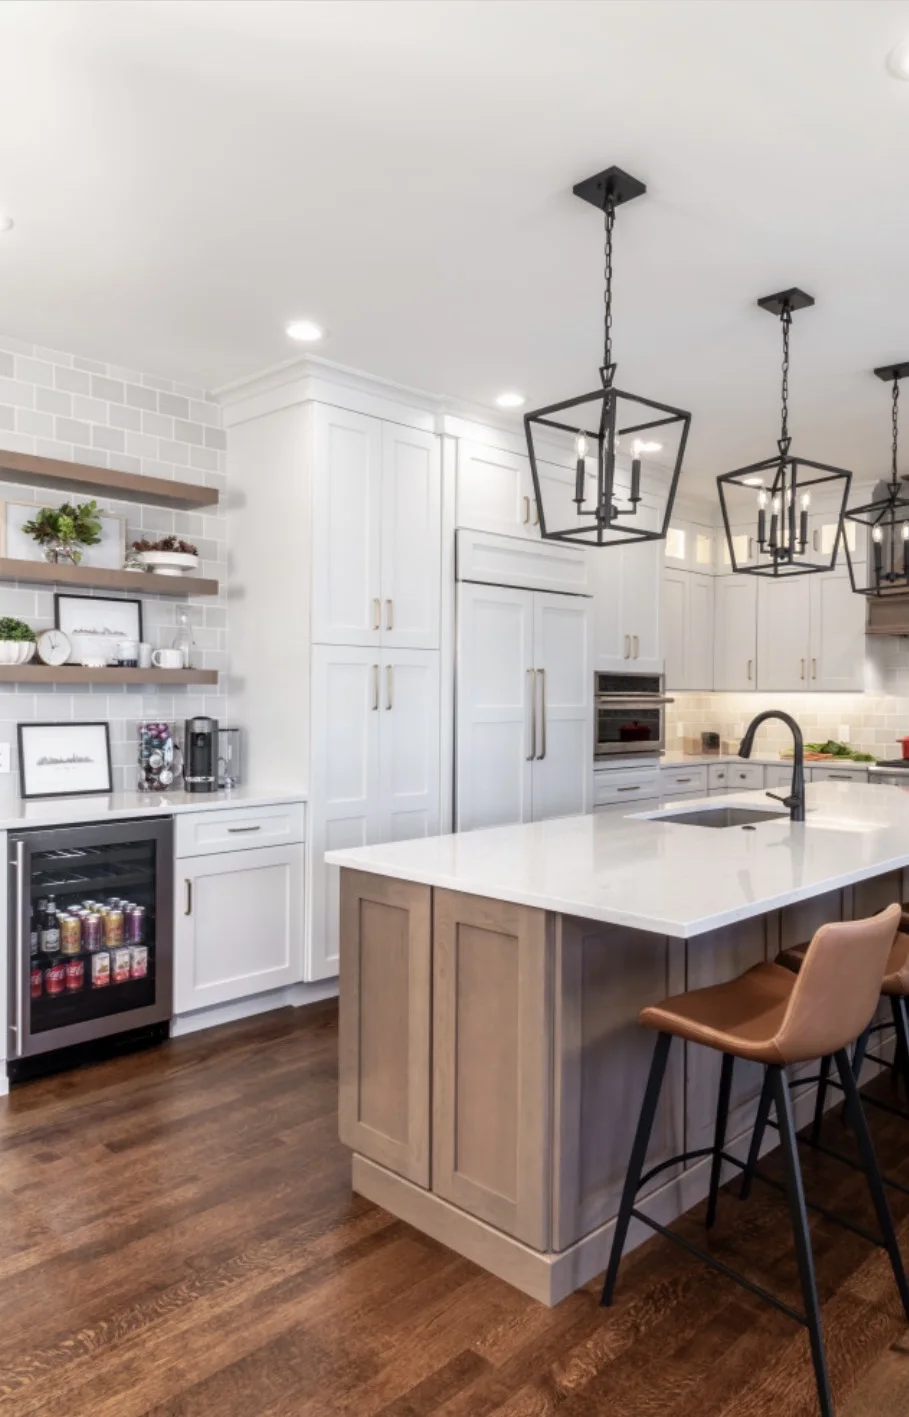
Leave about 42 inches of walkway on each side, or 48 when two people cook.
Simple over a basement. On a slab, the concrete has to be cut for the drain.
- 01Outlets
Code calls for outlets on an island, so power comes up through the floor.
- 02Seats
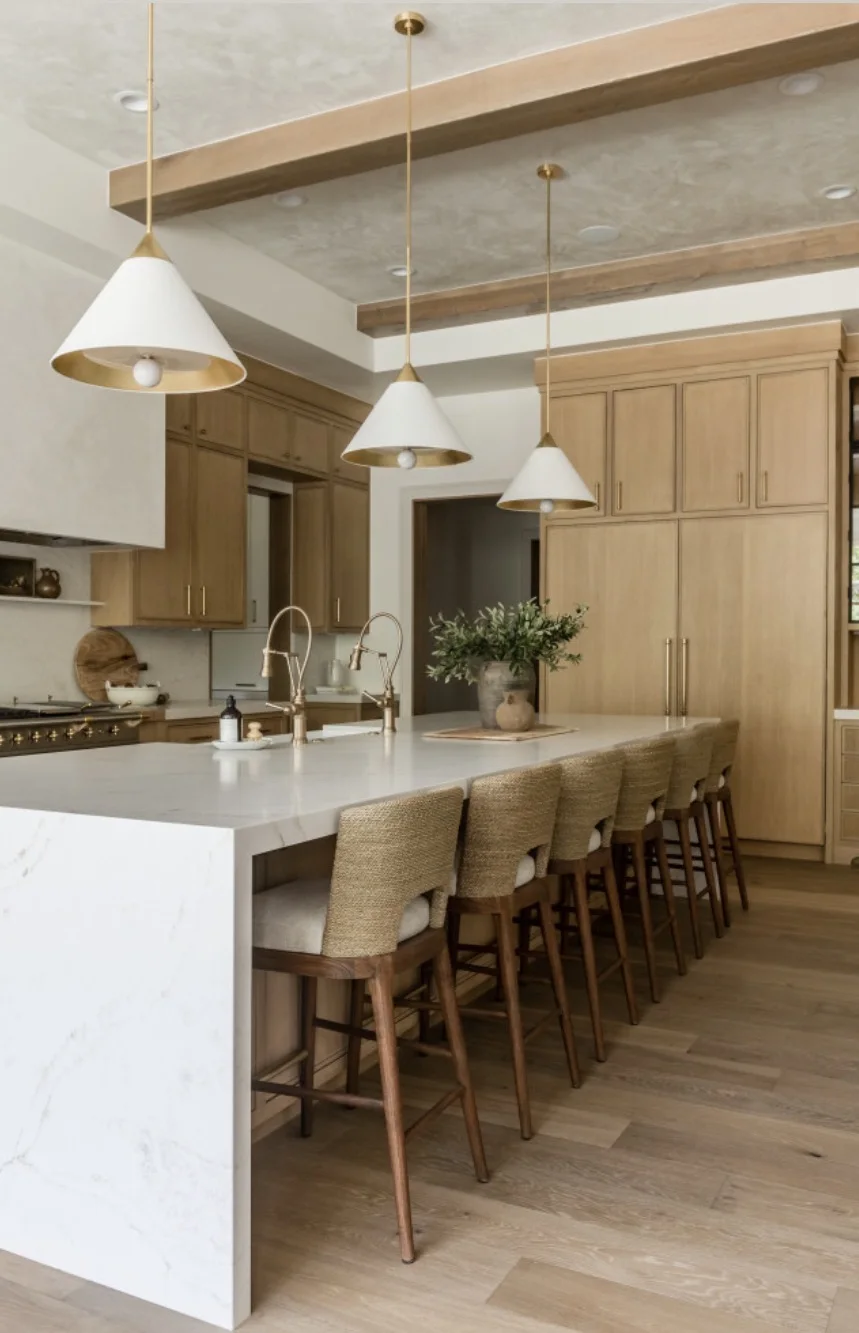
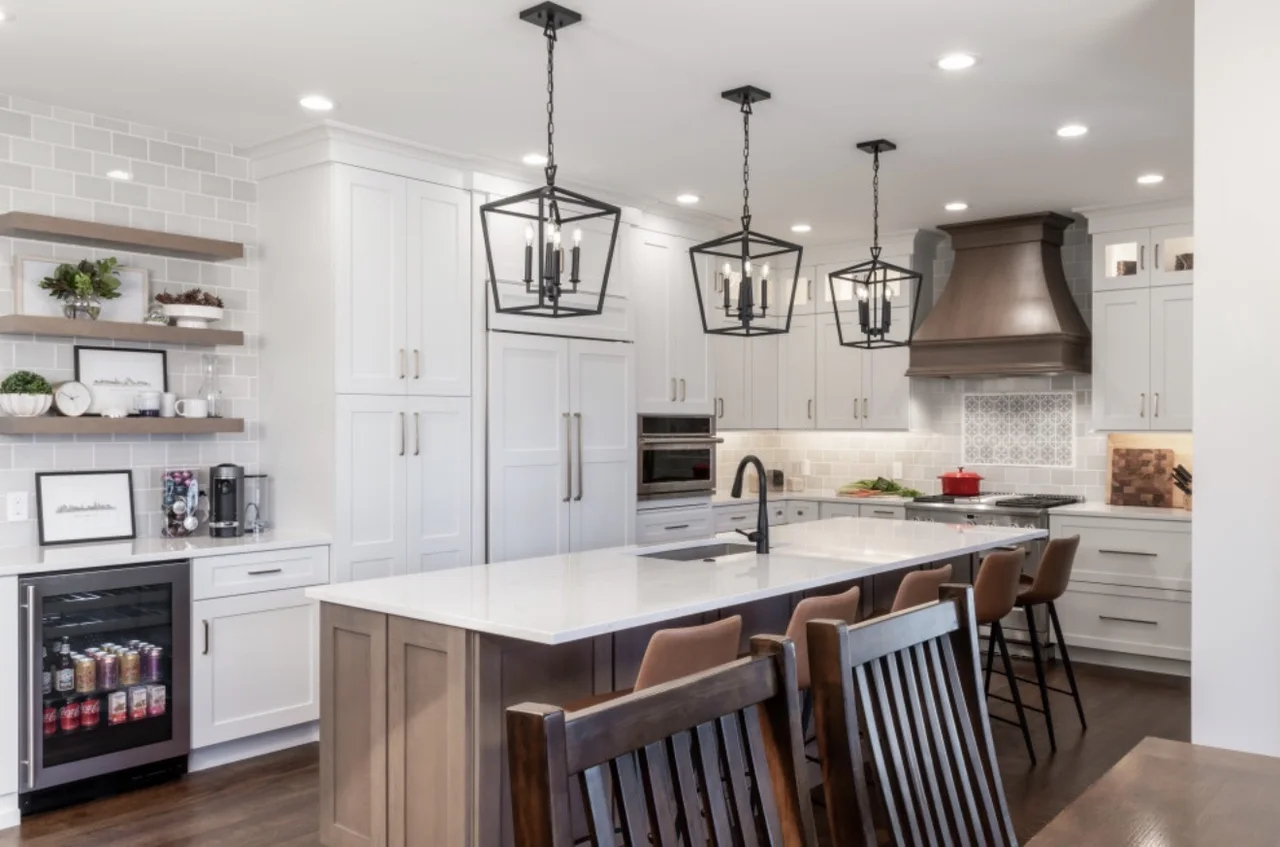
Allow about 24 inches of counter for each stool and a 12 inch overhang.
- 03Check it in 3D
Put an island in the designer and see if it squeezes the range or the fridge.
In the price tool
See it before anyone comes out
- 01Every line, in plain numbers
Labor for each trade, materials and permits, using this year's Cincinnati wage data.
- 02Walk around it in 3D
Choose your layout, door style, colors and counters, then turn the room any way you like.
- 03No visit until you ask
A licensed contractor comes out only after you request it.
Kitchen islands
Kitchen islands questions
Q1Is my kitchen wide enough for an island?
At about 12 feet wide or more you can usually keep 42 inches of walkway on every side.
Q2Does a new island need a permit?
A plain island does not. Once it gets outlets, a sink or a cooktop, it does.
Q3Should I pick an island or a peninsula?
Below about 12 feet of width, a peninsula usually works better.
Price it with your choices
Doors, counters, an island. The price follows every pick.