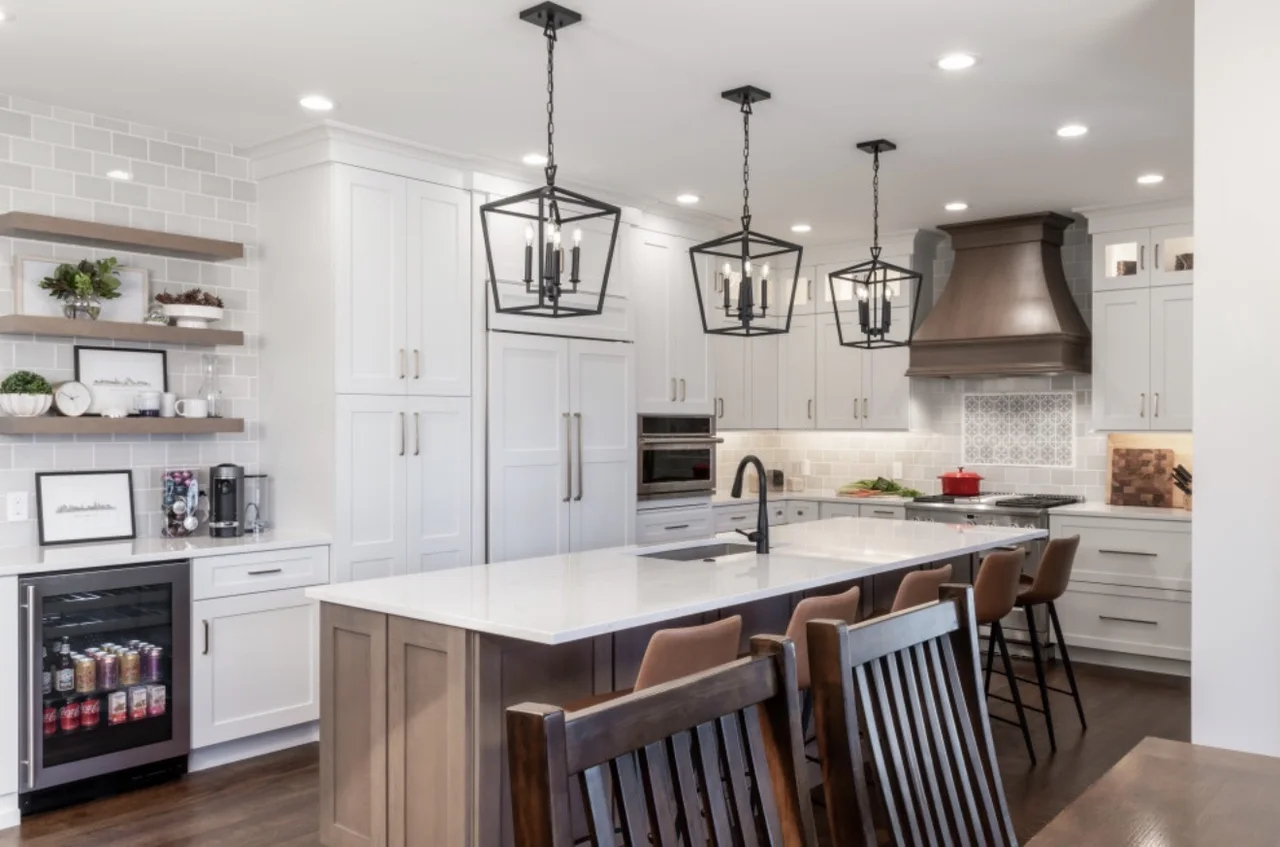
Open layouts
Open concept kitchens and wall removal in Mason
It opens up the whole floor, and it moves the price more than anything else.
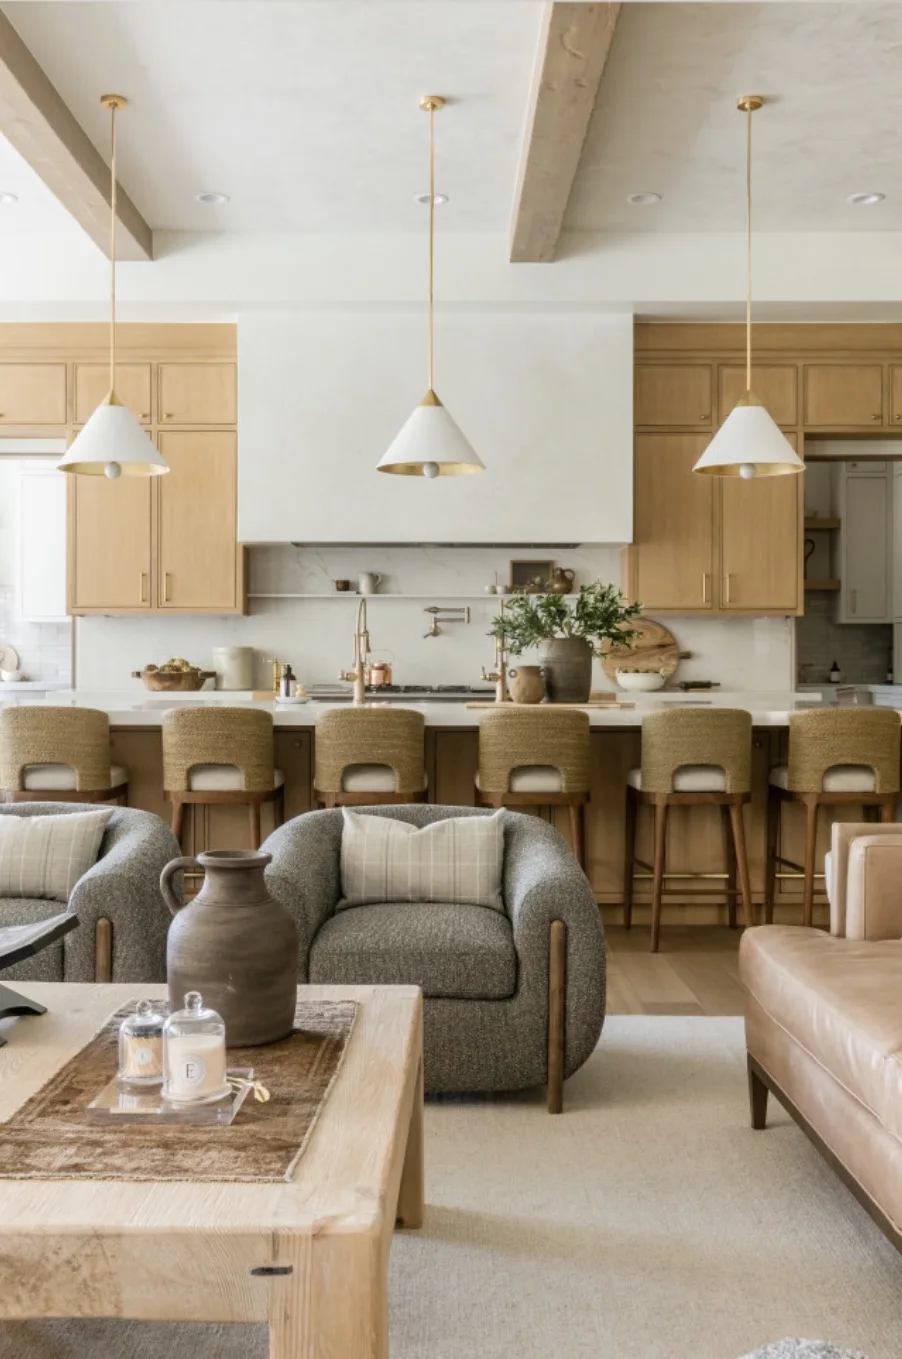
Needs an engineered beam, a permit and an inspection. It is the largest single add to a kitchen.
Less work, though the floor and ceiling still need patching where it stood.
- 01What runs inside
Ducts, drains and wires often pass through. Moving them is where costs grow.
- 02Newer homes
Many 1990s and 2000s homes are already open to the family room. The wall that comes out is often the one to a formal dining room.
- 03Permit
Structural changes always need one. The contractor files it.
In the price tool
See it before anyone comes out
- 01Every line, in plain numbers
Labor for each trade, materials and permits, using this year's Cincinnati wage data.
- 02Walk around it in 3D
Choose your layout, door style, colors and counters, then turn the room any way you like.
- 03No visit until you ask
A licensed contractor comes out only after you request it.
Open layouts
Open layouts questions
Q1Can the wall to my dining room come out?
In most homes, yes. A wall carrying no load is the easy case. A wall holding up the floor above needs a beam, a permit and an inspection.
Q2Is the wall load bearing?
A contractor or engineer looks at the framing above it. A wall that crosses the floor joists usually is.
Q3Does it make the job longer?
Usually by a few weeks, for the engineer, the permit and the inspection.
Price it with your choices
Doors, counters, an island. The price follows every pick.